Project Overview
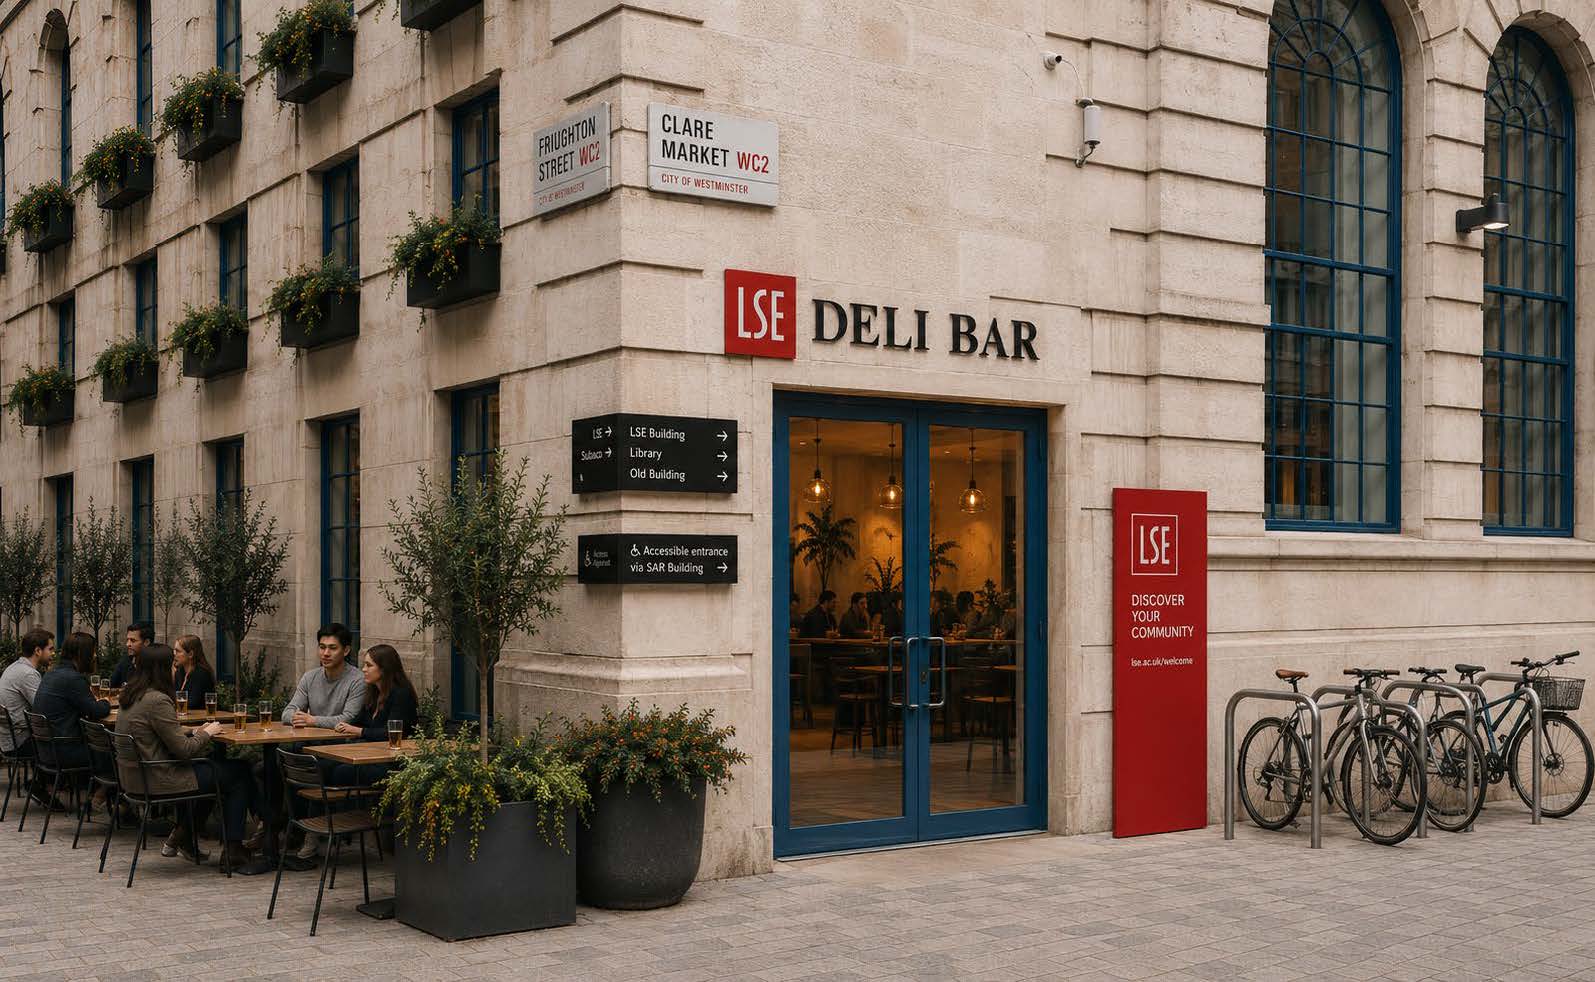
The redevelopment of the Old Building will transform LSE’s original home into a new beating heart of campus. Designed by Hawkins\Brown Architects, the scheme will breathe new life into one of the School’s most iconic buildings by creating a vibrant Food Hall and Deli Bar with community, connection and accessibility at its core.
The Ground Floor will become a lively street market-inspired Food Hall and Deli Bar, offering all-day catering alongside new spaces for events, student activities and performances. The redevelopment will also improve accessibility through new level access at the corner of Houghton Street and Clare Market.
To support the new catering operations, basement sports facilities and locker rooms will be reconfigured to accommodate state-of-the-art catering equipment. The Level 1 mezzanine will also be redeveloped to create additional bookable, catered spaces.
On Level 4, the existing student restaurant will be converted into open-plan staff office space.
Programme
RIBA Stage 3 design work began in August 2026. The developing design is being reviewed across the School with relevant stakeholders, with positive feedback so far.
Planning consent is required prior to construction due to external changes to the building. The application, due to be submitted in Q4 2026, will also include an application for outdoor seating for the new Deli Bar.
Construction is expected to begin in Q2 2027, with the Food Hall and associated areas expected to be occupied by September 2028. Contractor procurement is currently underway, with appointment expected in September 2026.
Relocations
To enable the Old Building Food Hall and Level 4 refurbishment, several teams and services will need to be relocated before the main works can begin. These moves are being managed by Capital Development in collaboration with Property and Space Management, with the aim of supporting a smooth transition for staff, students and service users. The four relocations have been approved by the Estates Management Board and are now underway.
Old Building Food Hall and Level 4 Relocations
| Department | Original Location | Approved Relocation |
|---|
| Student Services Centre |
Old Building (OLD), Ground Floor, Room G.14 and G.14A |
Saw Swee Hock, Level 1, Room 1.02. St Clement's (STC), Level 1, Room S102 - S109, S113 - S119E |
| Reprographics |
OLD, Ground Floor, Room G.28 - G.33 |
KSW, Ground Floor, Room G.01 - G.03 |
| Centre for Language Studies |
KSW, Ground Floor, Room G.01 |
STC, Level 2, Room S203, S205, S208, S219 |
| 20 Kingsway (KSW) Teaching Room |
KSW, Ground Floor, Room G.03 |
STC, Level 3, S314 - S316 |
All relocation works are due to be completed by March 2027, allowing the main refurbishment project to start on site as planned. Each relocation has its own programme, with moves currently scheduled to be completed by the following dates:
Student Services Centre: February 2027
Reprographics: February 2027
Centre for Language Studies: September 2026
KSW Teaching Room: October 2026